Location
Dubai Islands — Wherethe City Meets the Sea

There are people who simply cannot stay far from the sea. They are drawn to the horizon. To the movement
of the waves. To the sense of freedom that appears when there is nothing between you and the open water.

Its symbol is the blue marlin — one of the most powerful,
graceful and dynamic creatures of the open ocean.



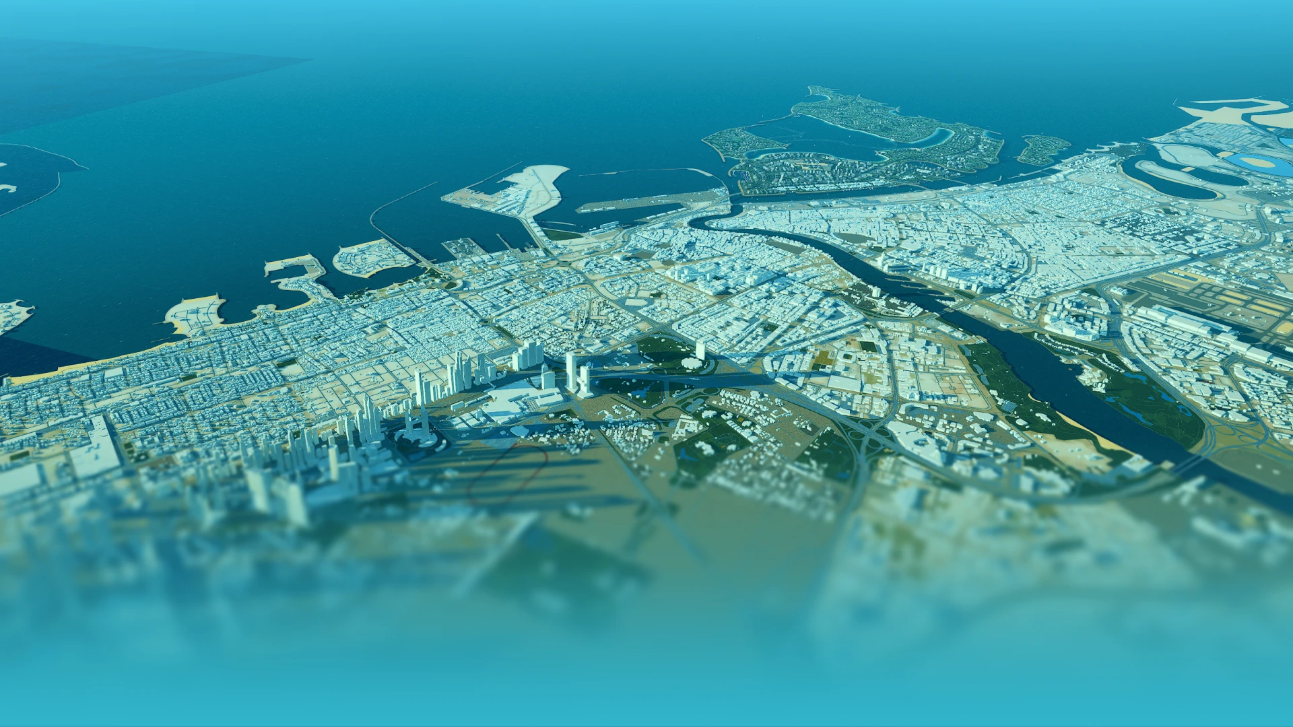
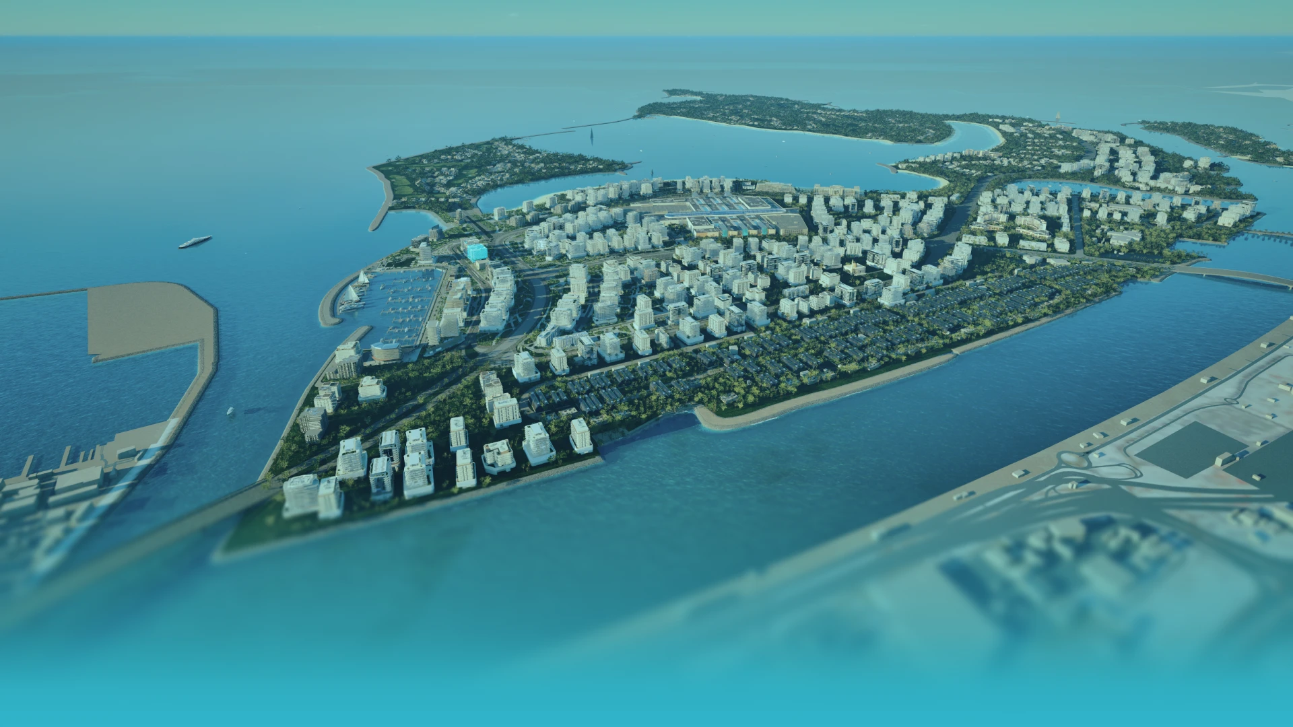
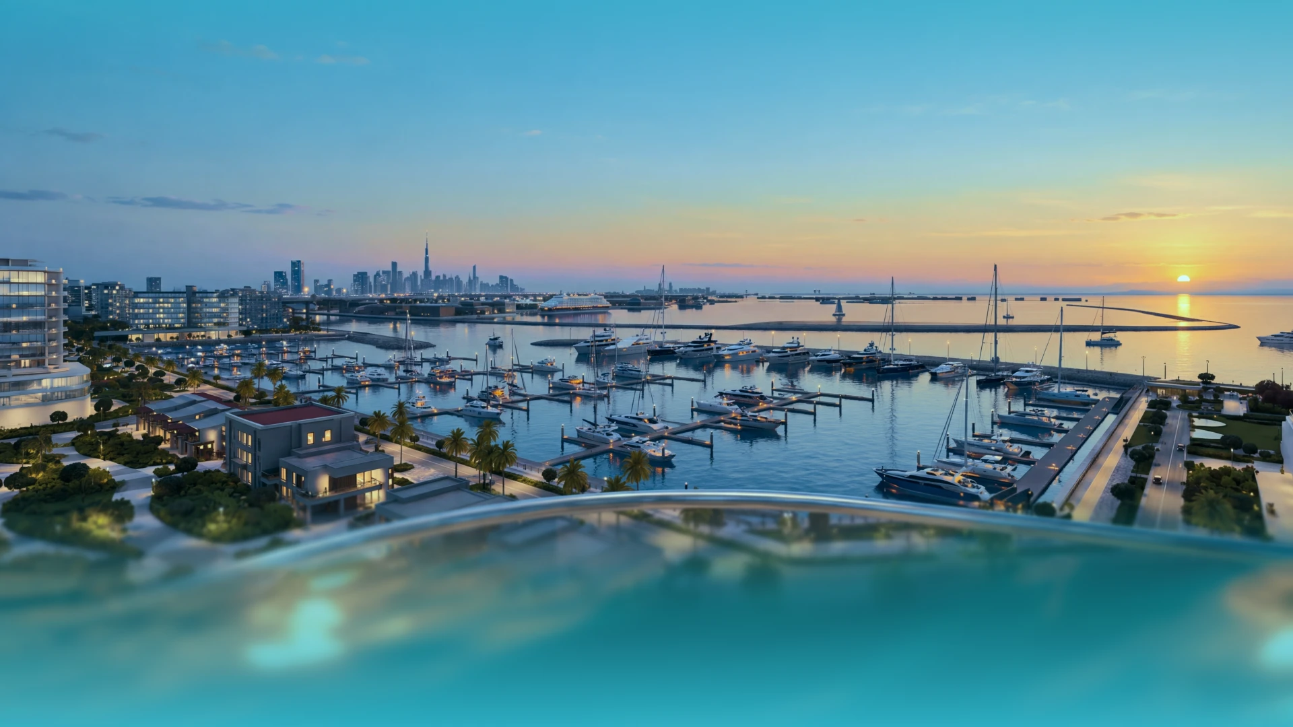
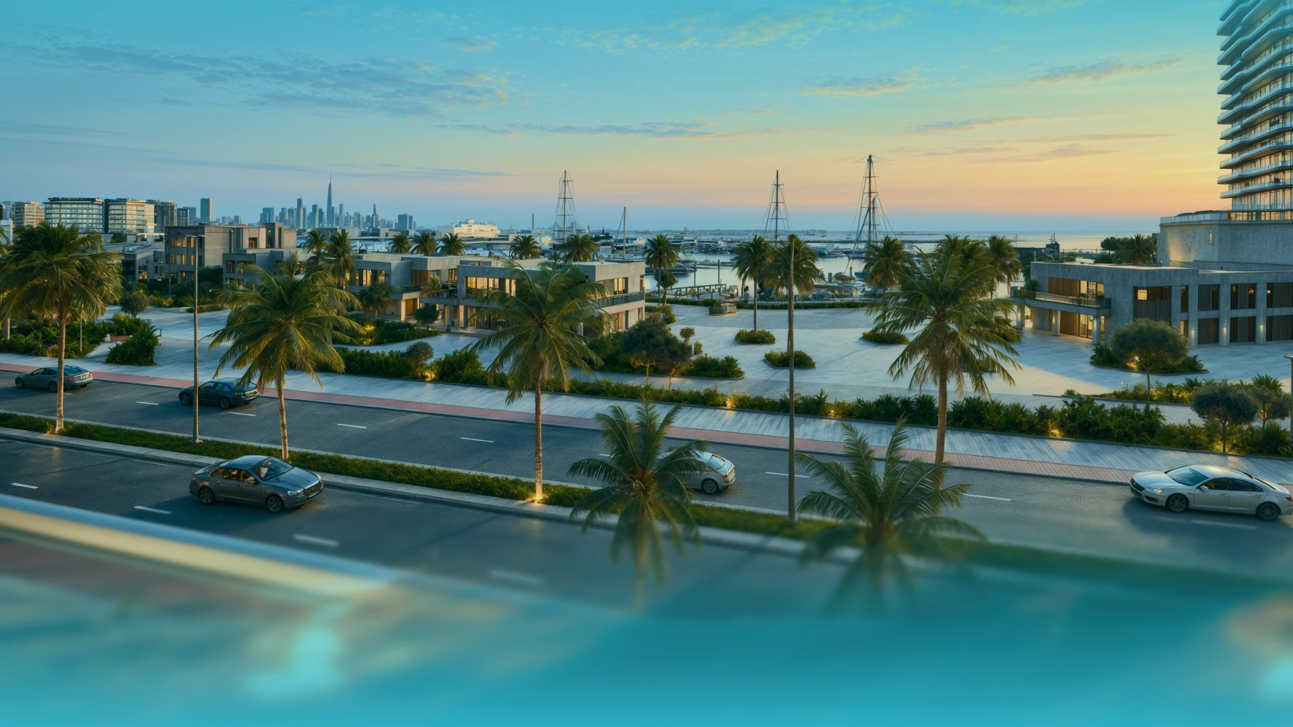
DUBAI ISLANDS INTRODUCES A NEW WAY OF LIVING BY THE WATER. DESTINATION
ITSELF BECOMES PART OF THE LIFESTYLE IN AN ENVIRONMENT WHERE THE MARINA,
BEACHES, WATERFRONT SURROUNDINGS AND OPEN SPACES BLEND SEAMLESSLY.

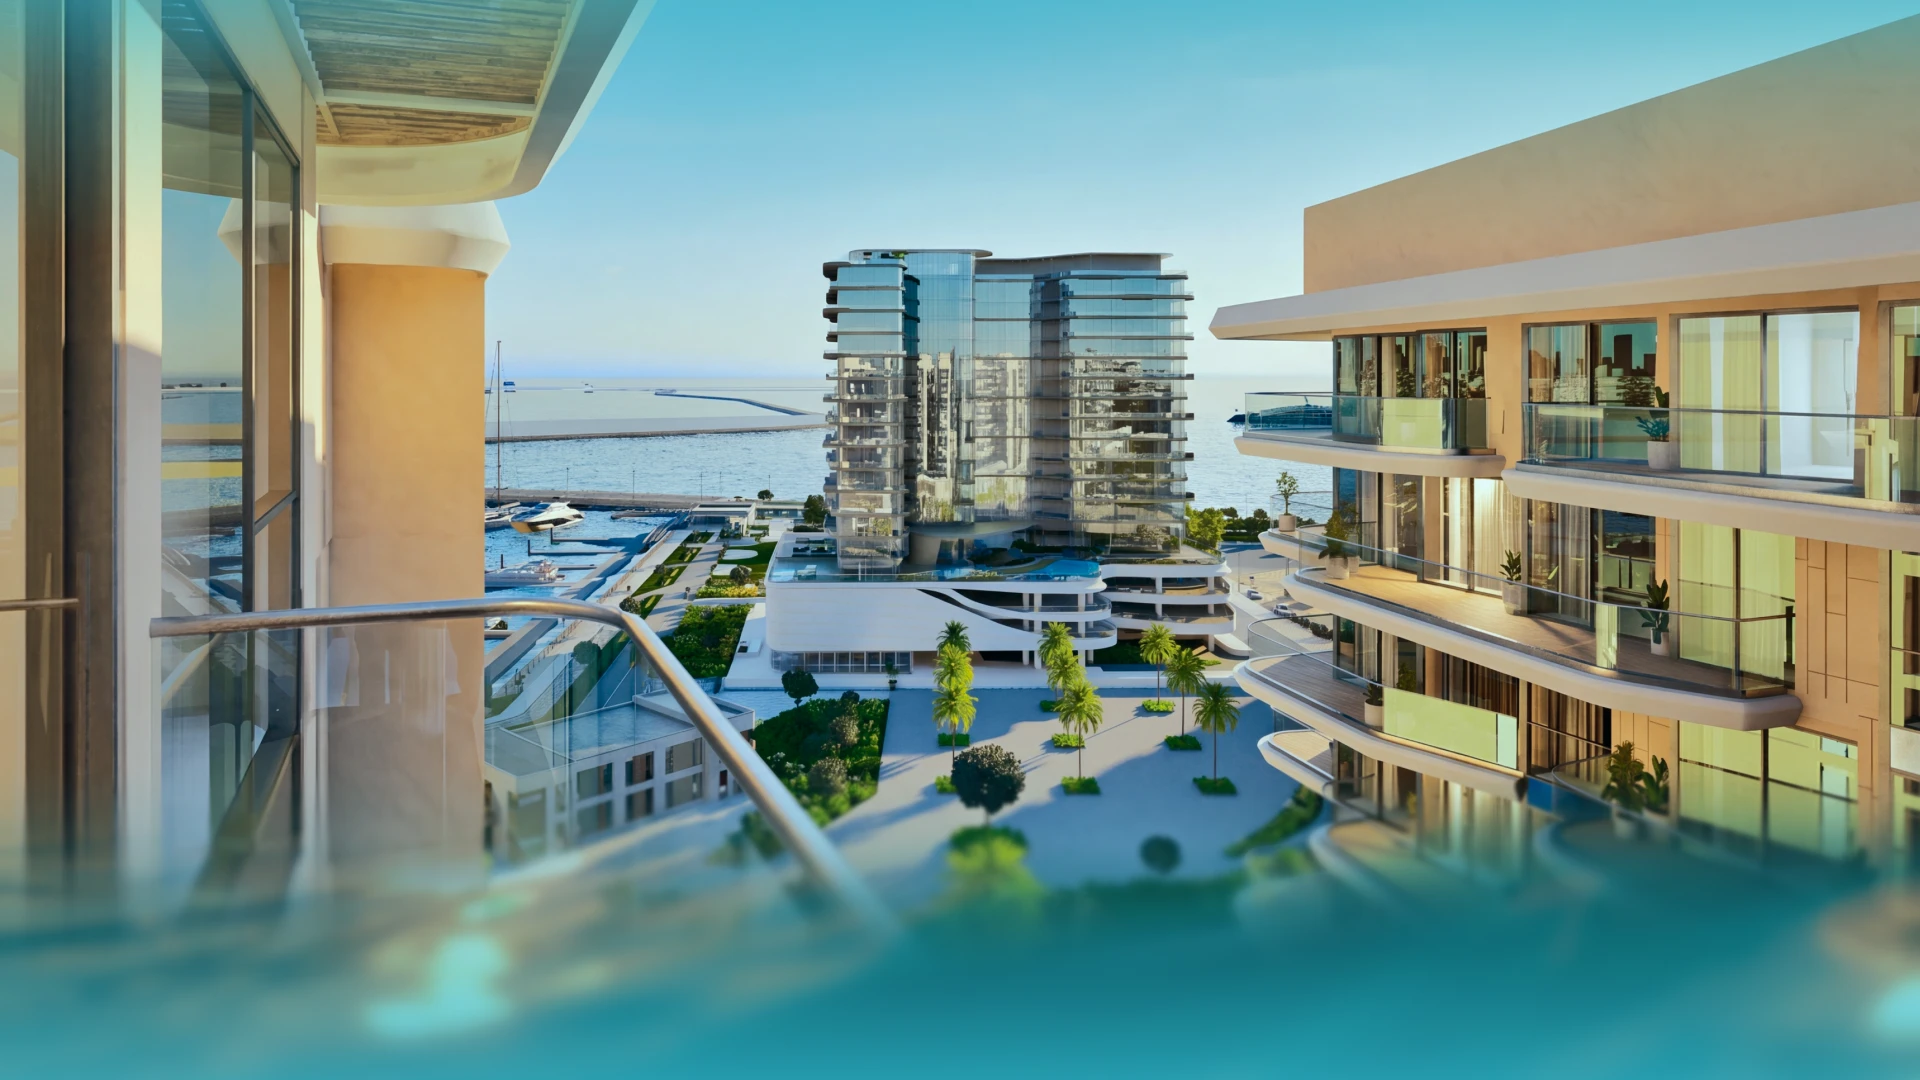
THE MARINA WITH ITS INFRASTRUCTURE AND THE BEACH ARE WITHIN A WALKABLE DISTANCE.
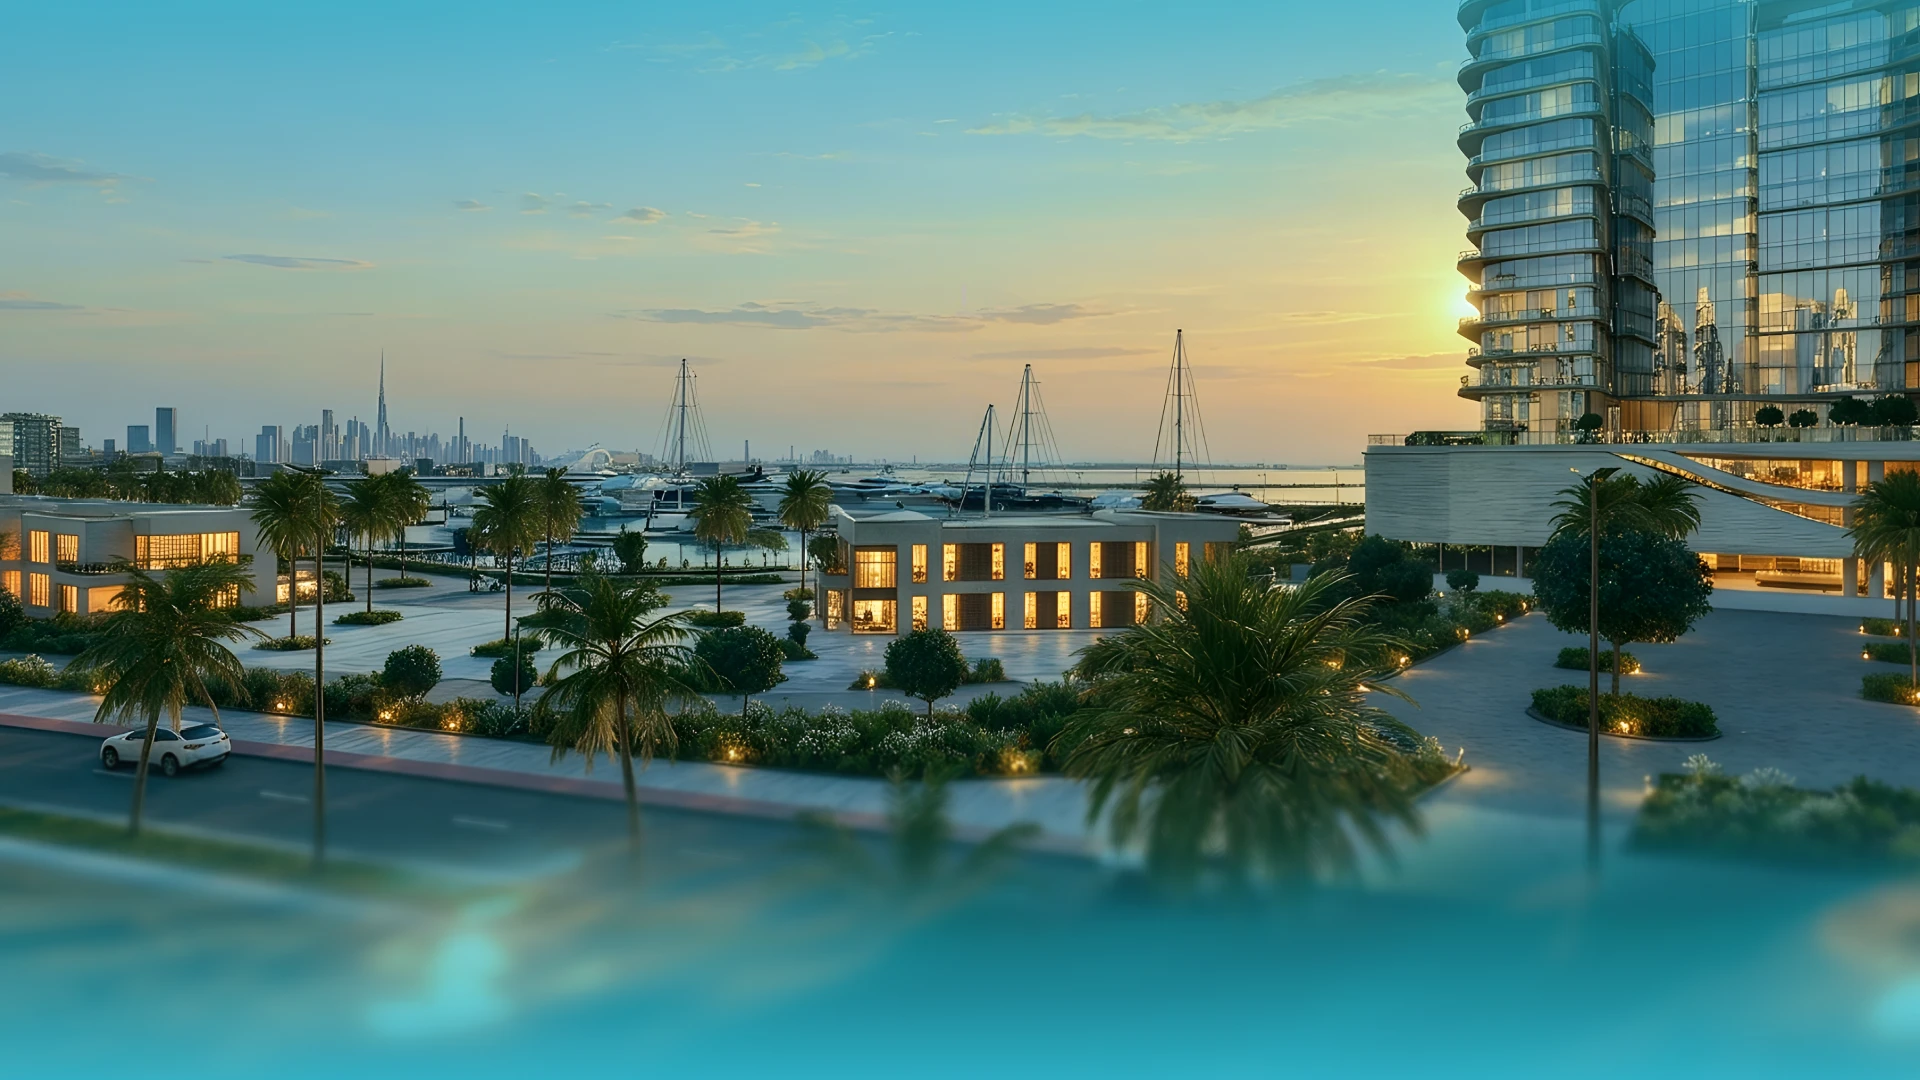
AT BLUE MARINA RESIDENCE, THE ENERGY OF MARINA LIFE MEETS THE TRANQUILLITY
OF THE SHORELINE, CREATING THE PERFECT BALANCE BETWEEN VIBRANT WATERFRONT
LIVING AND PEACEFUL MOMENTS BY THE SEA.


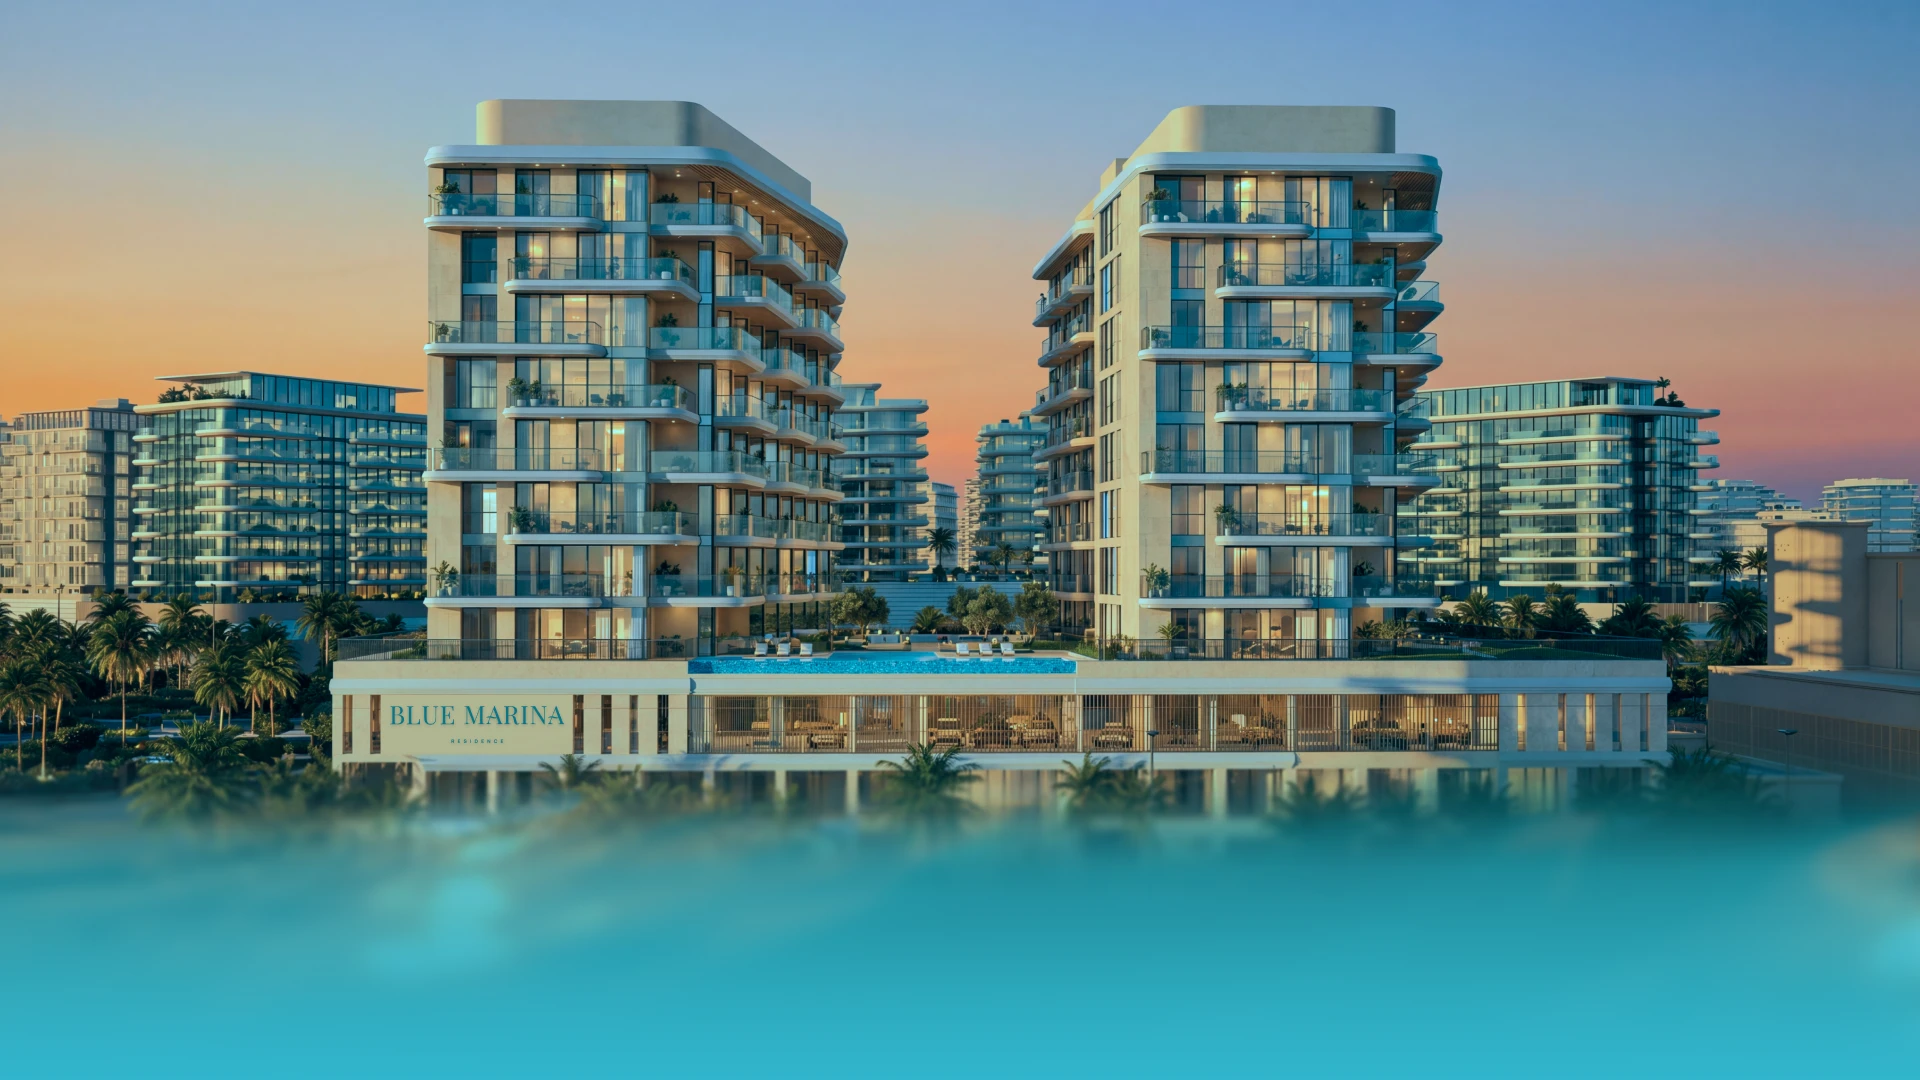
THE ARCHITECTURE OF BLUE MARINA IS ROOTED IN THE PROJECT’S
DEFINING IDEA: A MOVEMENT TOWARDS THE WATER.

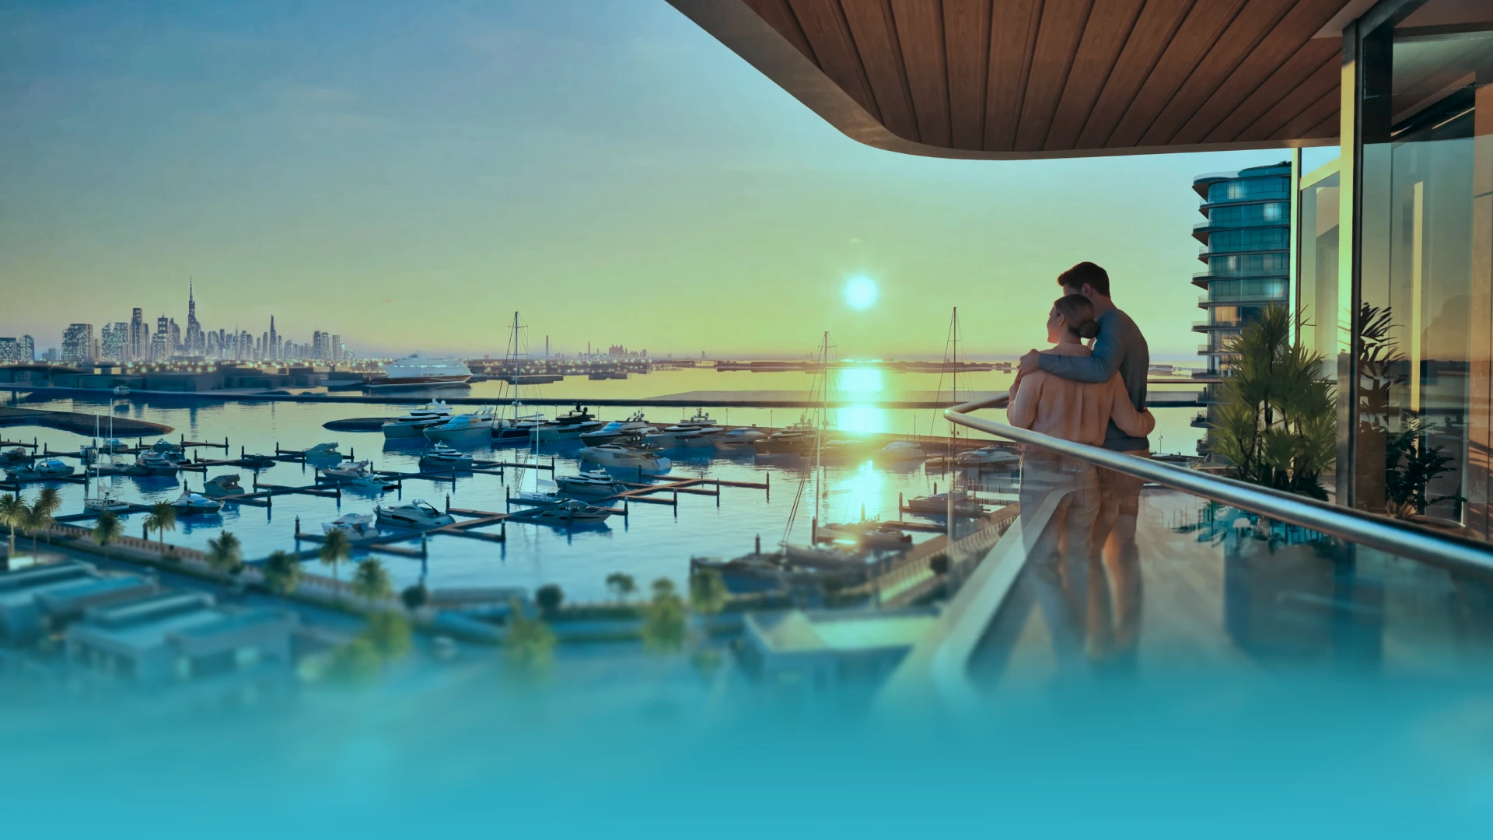
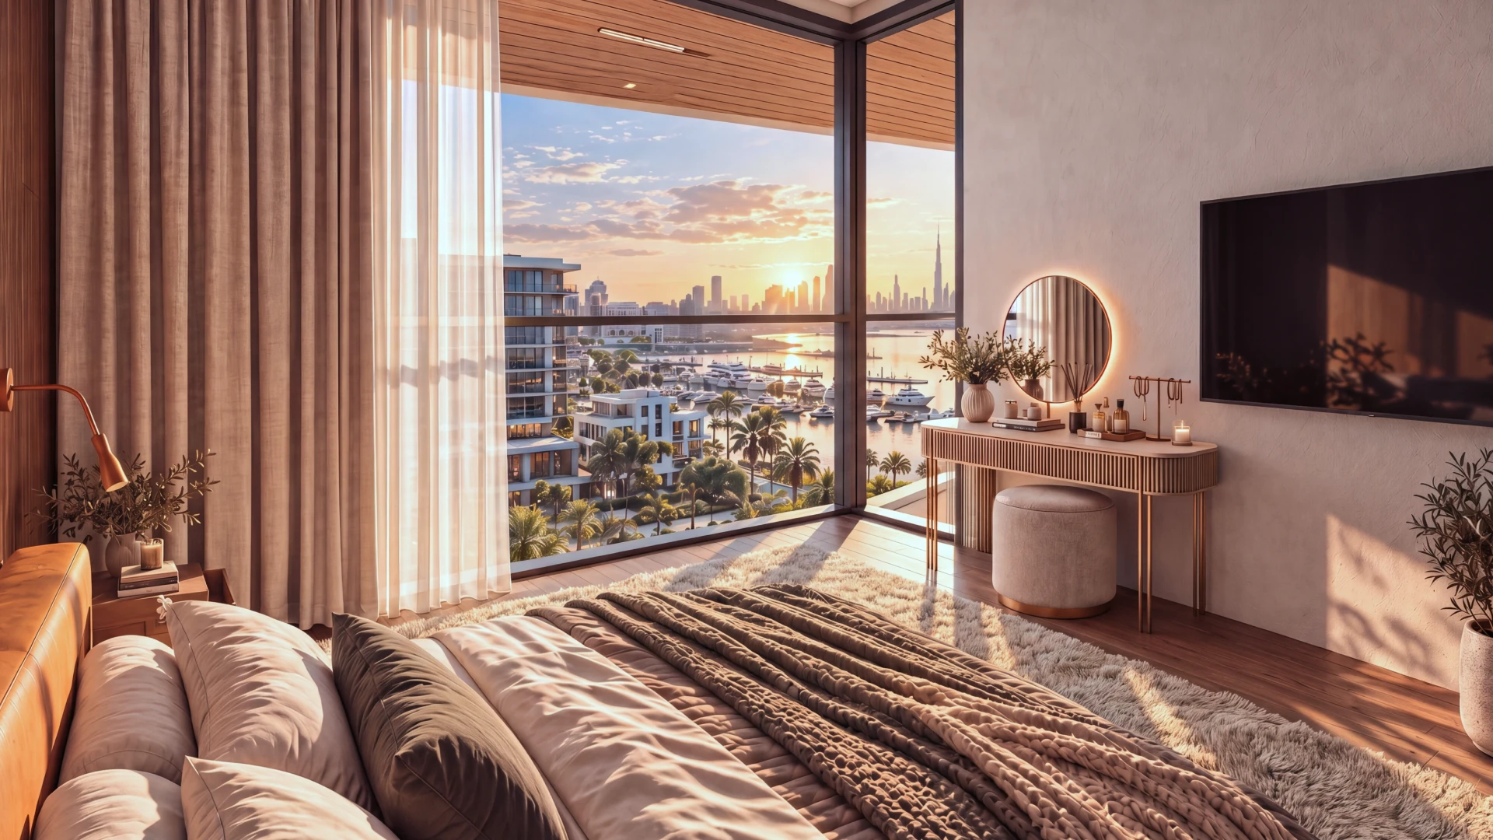
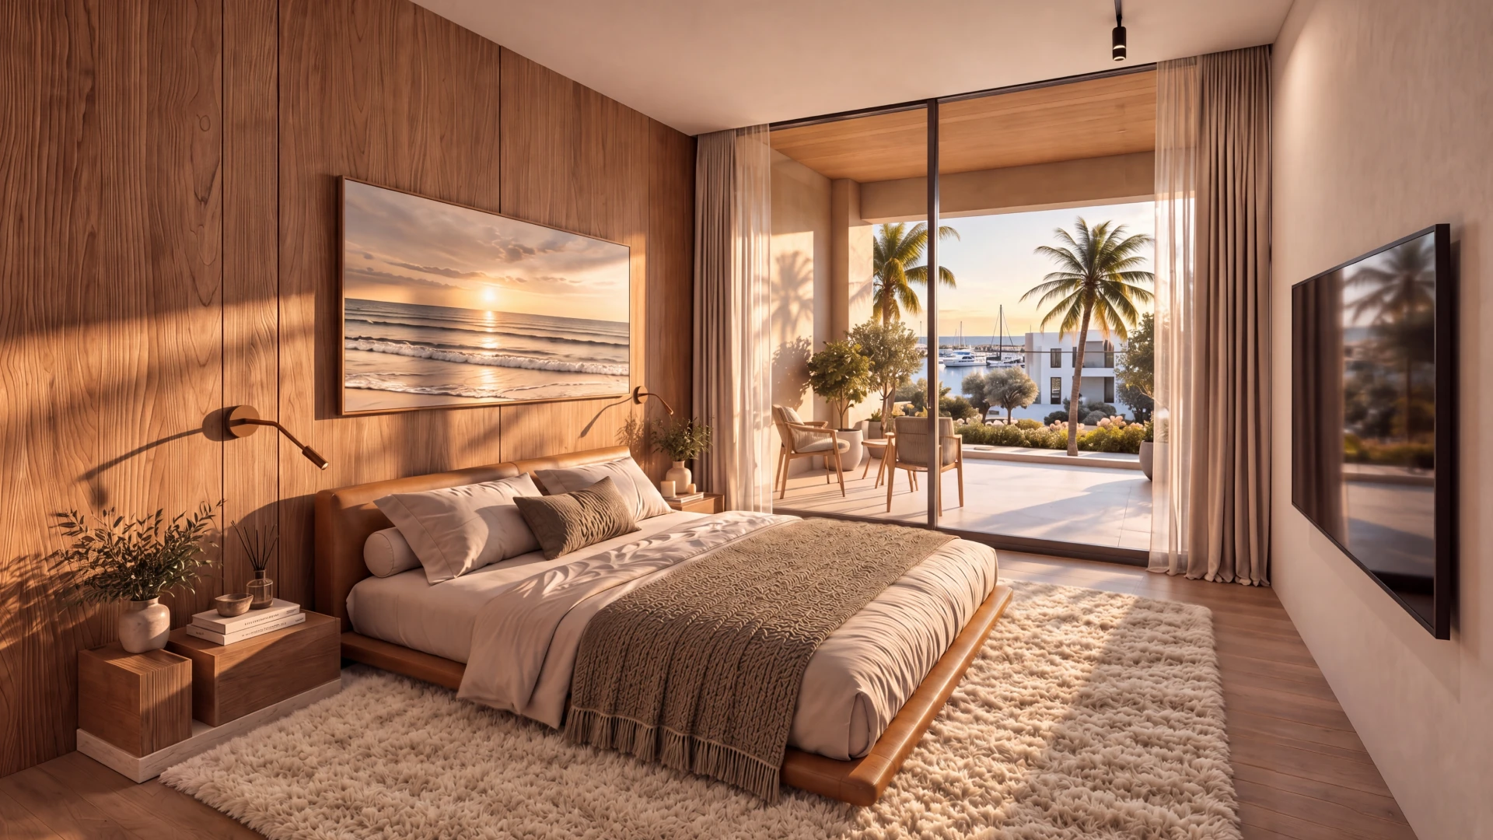
FLOOR-TO-CEILING WINDOWS BRING THE LANDSCAPE INSIDE AND THE RESIDENCE BECOMES
A PLACE TO EXPERIENCE DUBAI AS A CONSTANTLY CHANGING PANORAMA.
Blue Marina Residence is more than a collection of amenities.
It is a complete resort-style lifestyle designed around the water.

An elegant arrival experience inspired by the atmosphere of a private hotel,
offering 3 elevators for each tower. A designer lobby and concierge desk create
a sense of understated hospitality from the moment you enter.

warm in winter, refreshing in summer.
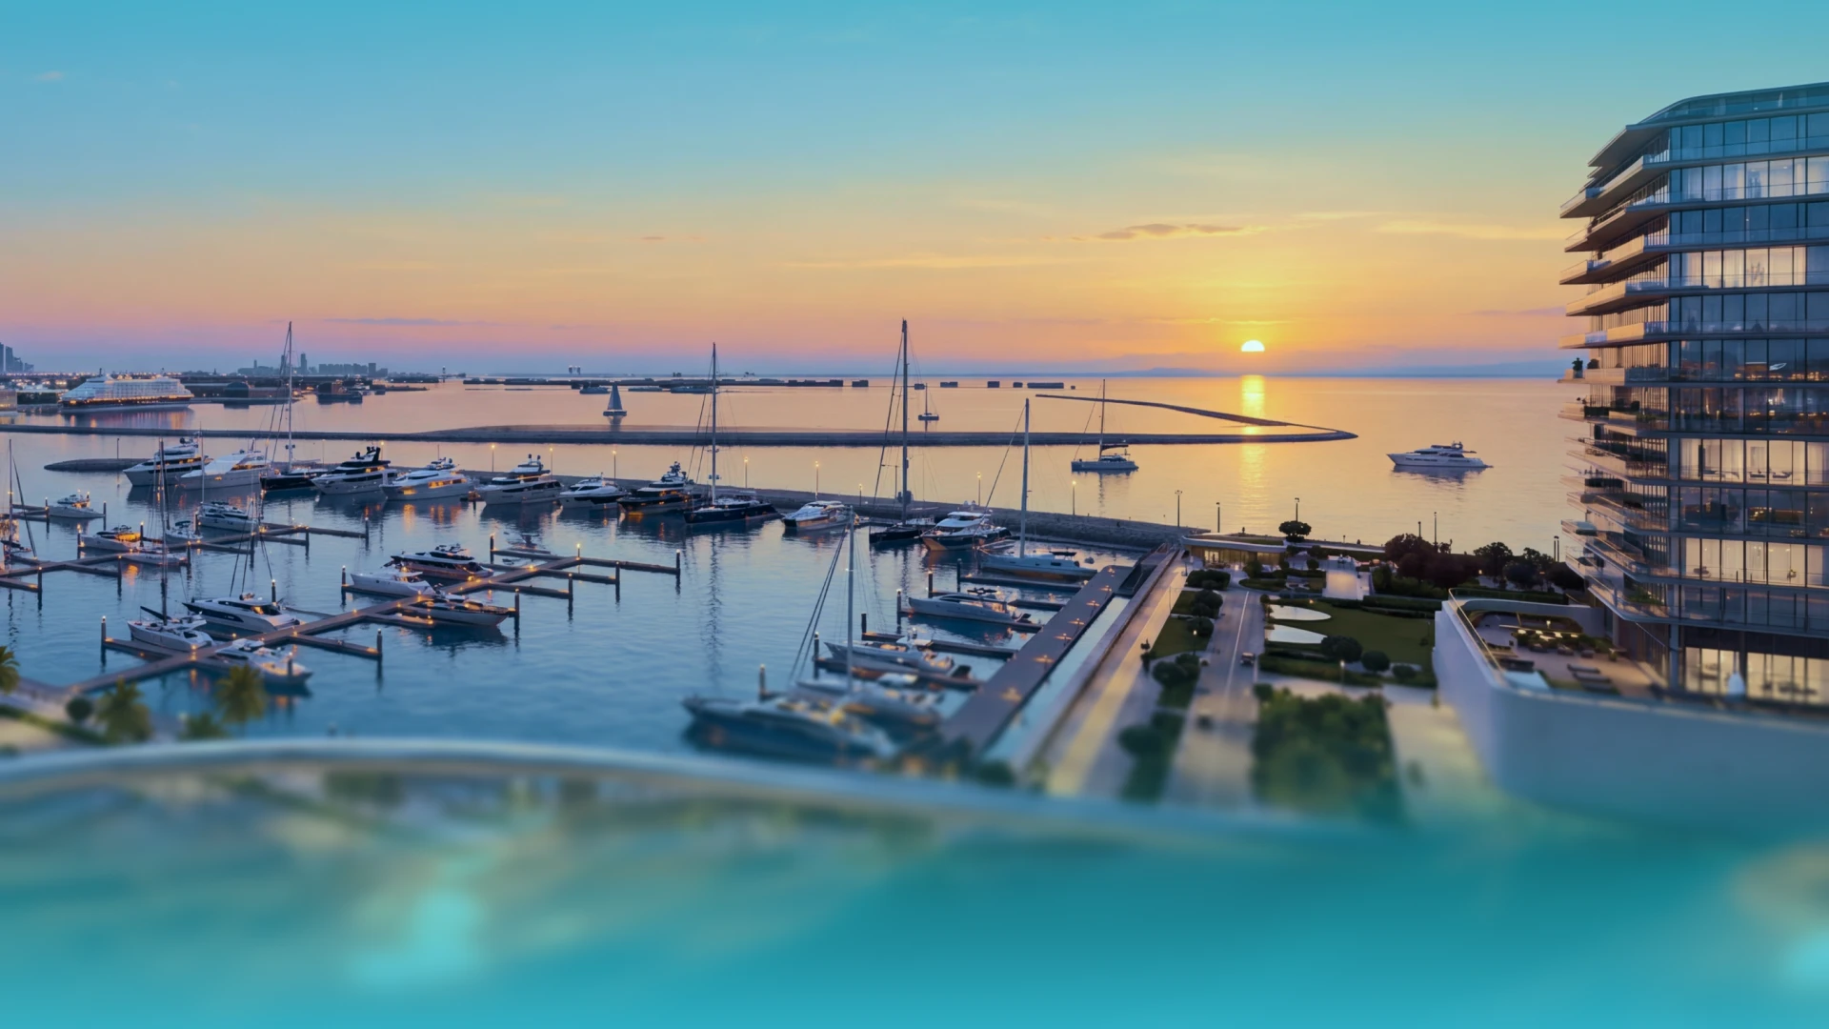
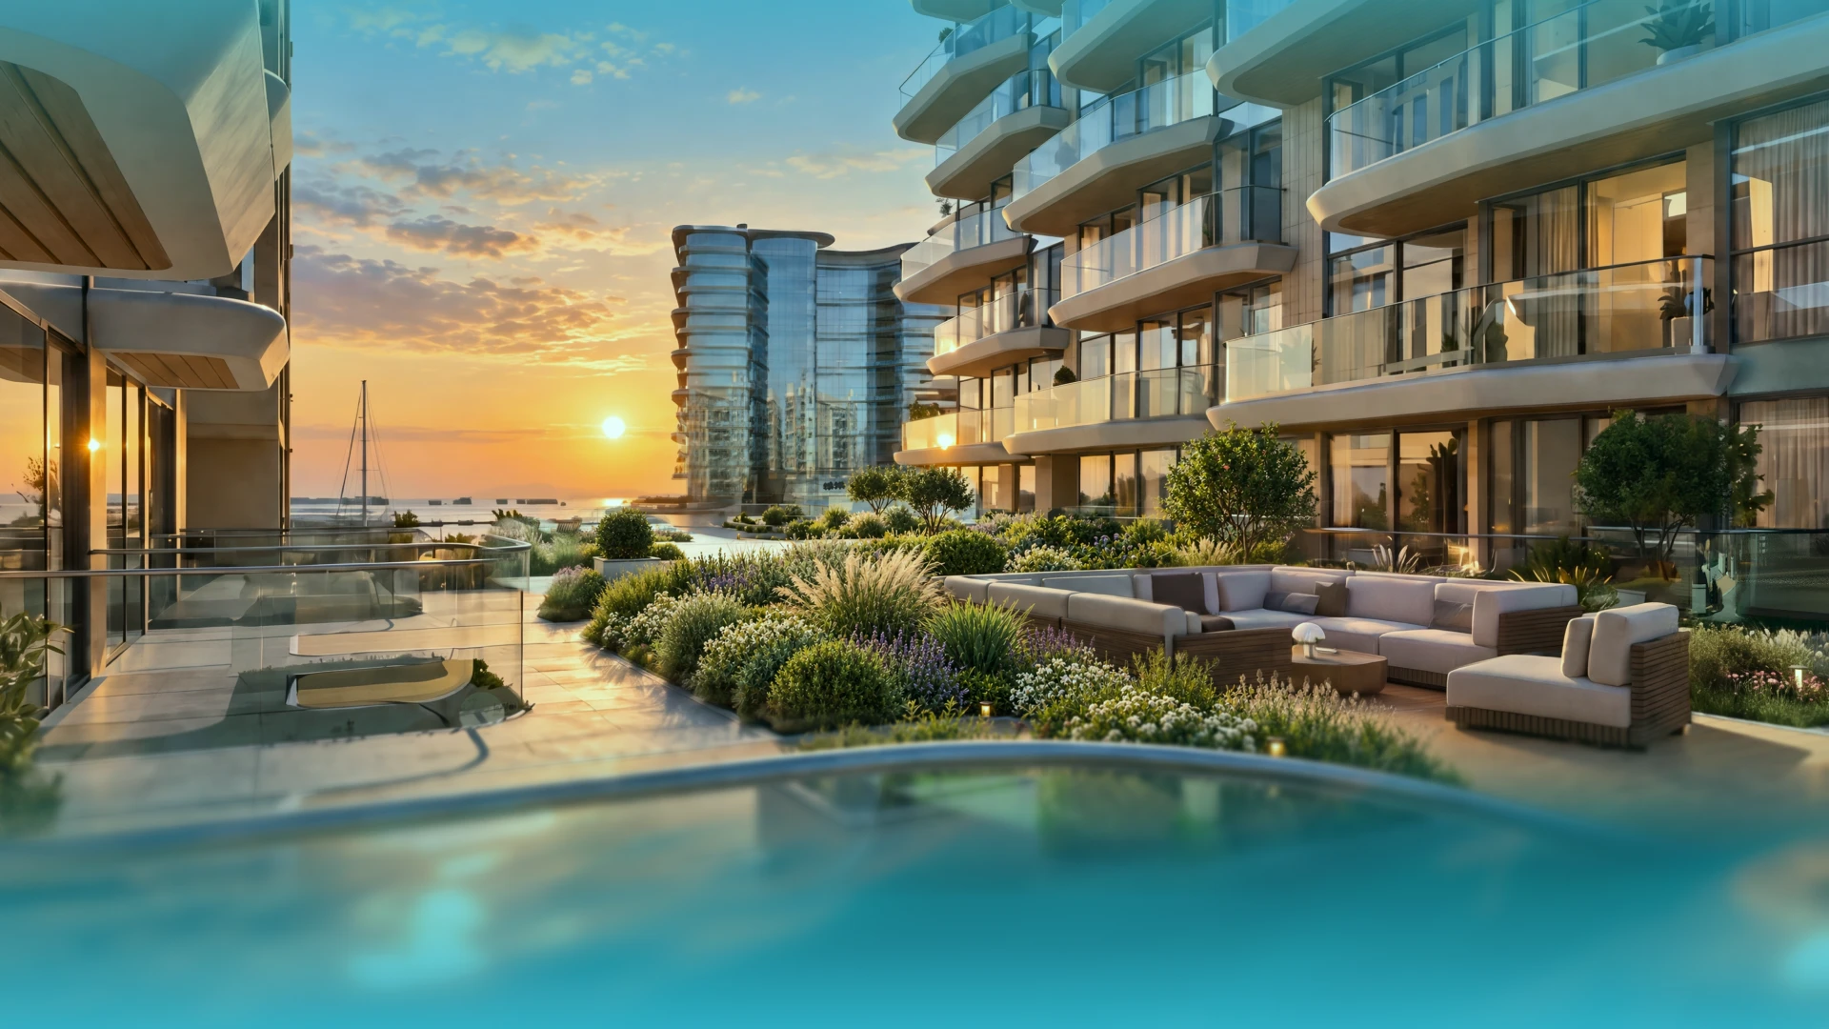
The signature water destination of the residence. An infinity pool offers panoramic
views of the sea and Dubai skyline, creating a seamless visual connection between
water, sky and city. Here, the horizon becomes part of the pool.

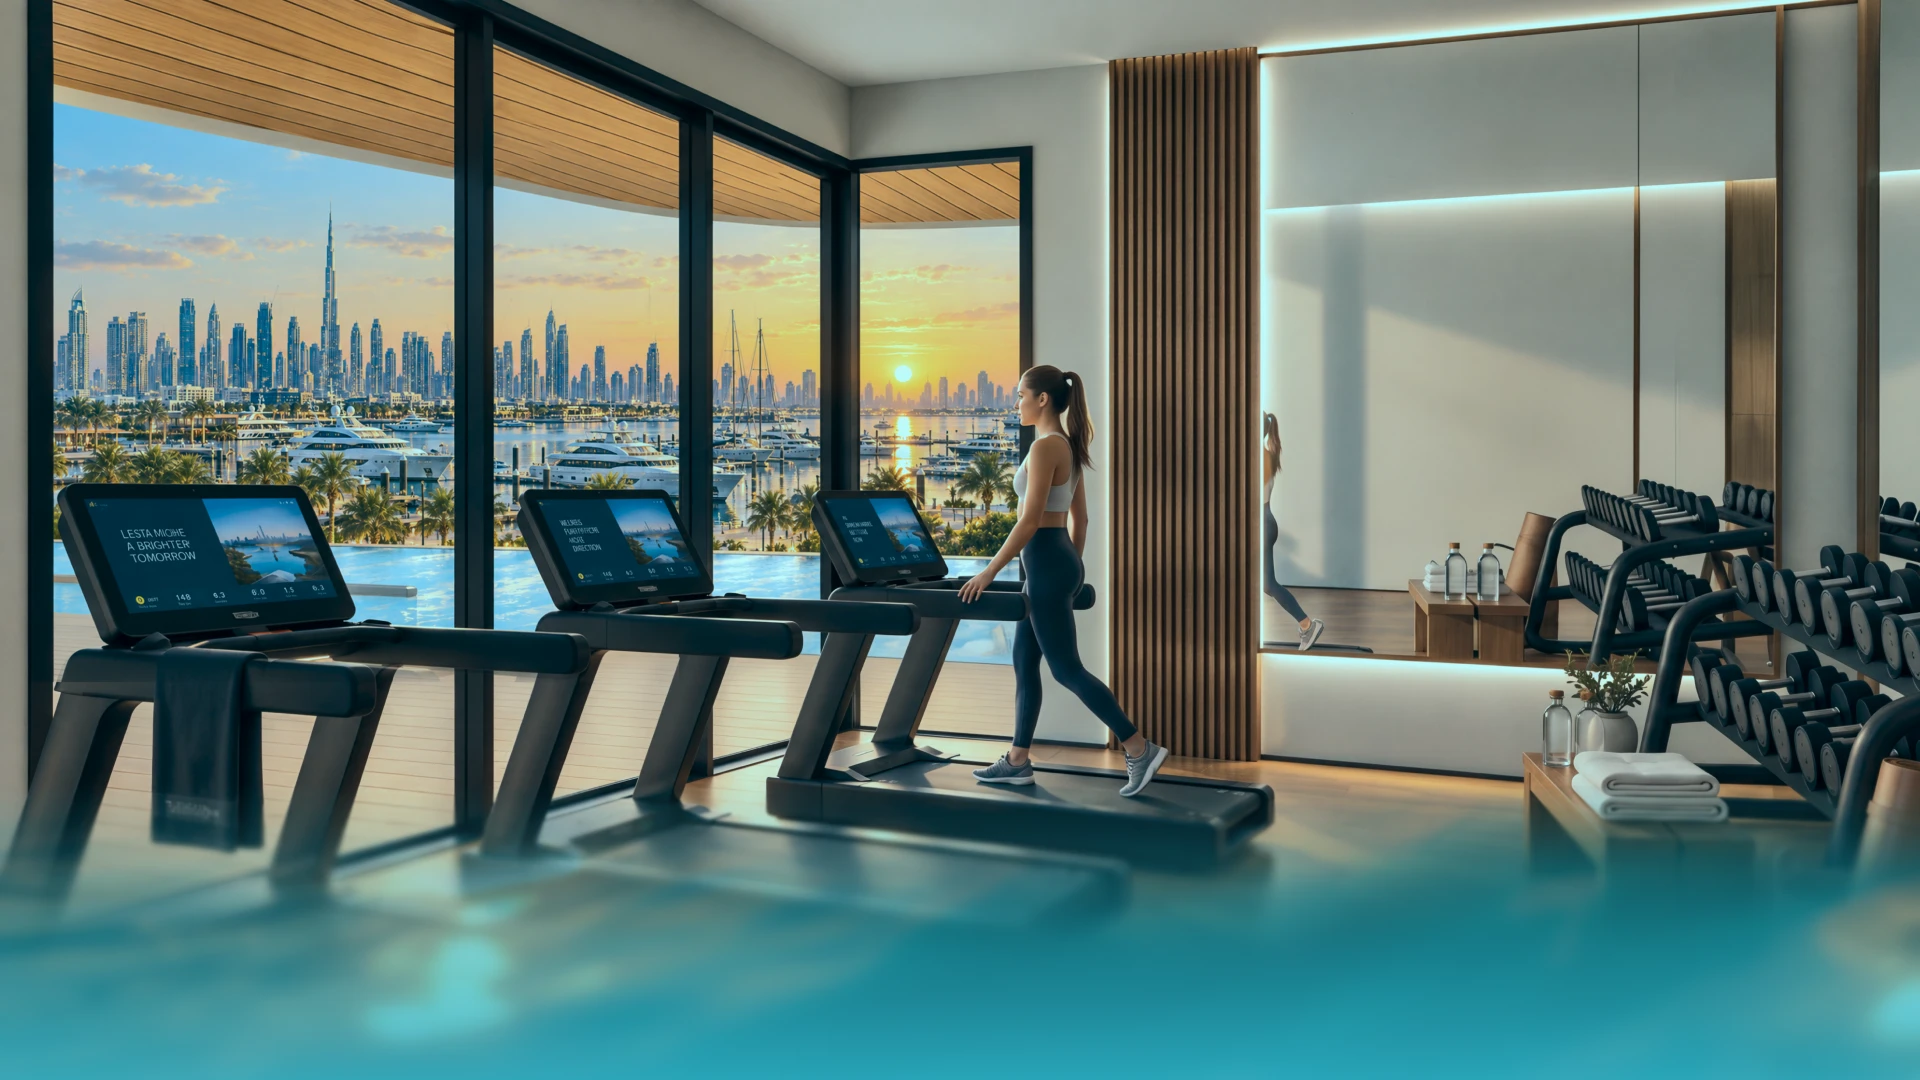
OUR FITNESS CENTER COMES WITH THE PROFESSIONAL AND MODERN EQUIPMENT, DESIGNED FOR AN ACTIVE
CONTEMPORARY LIFESTYLE, WHERE TRAININGS BECOME A PART OF THE EVERYDAY WATERFRONT RITUAL.
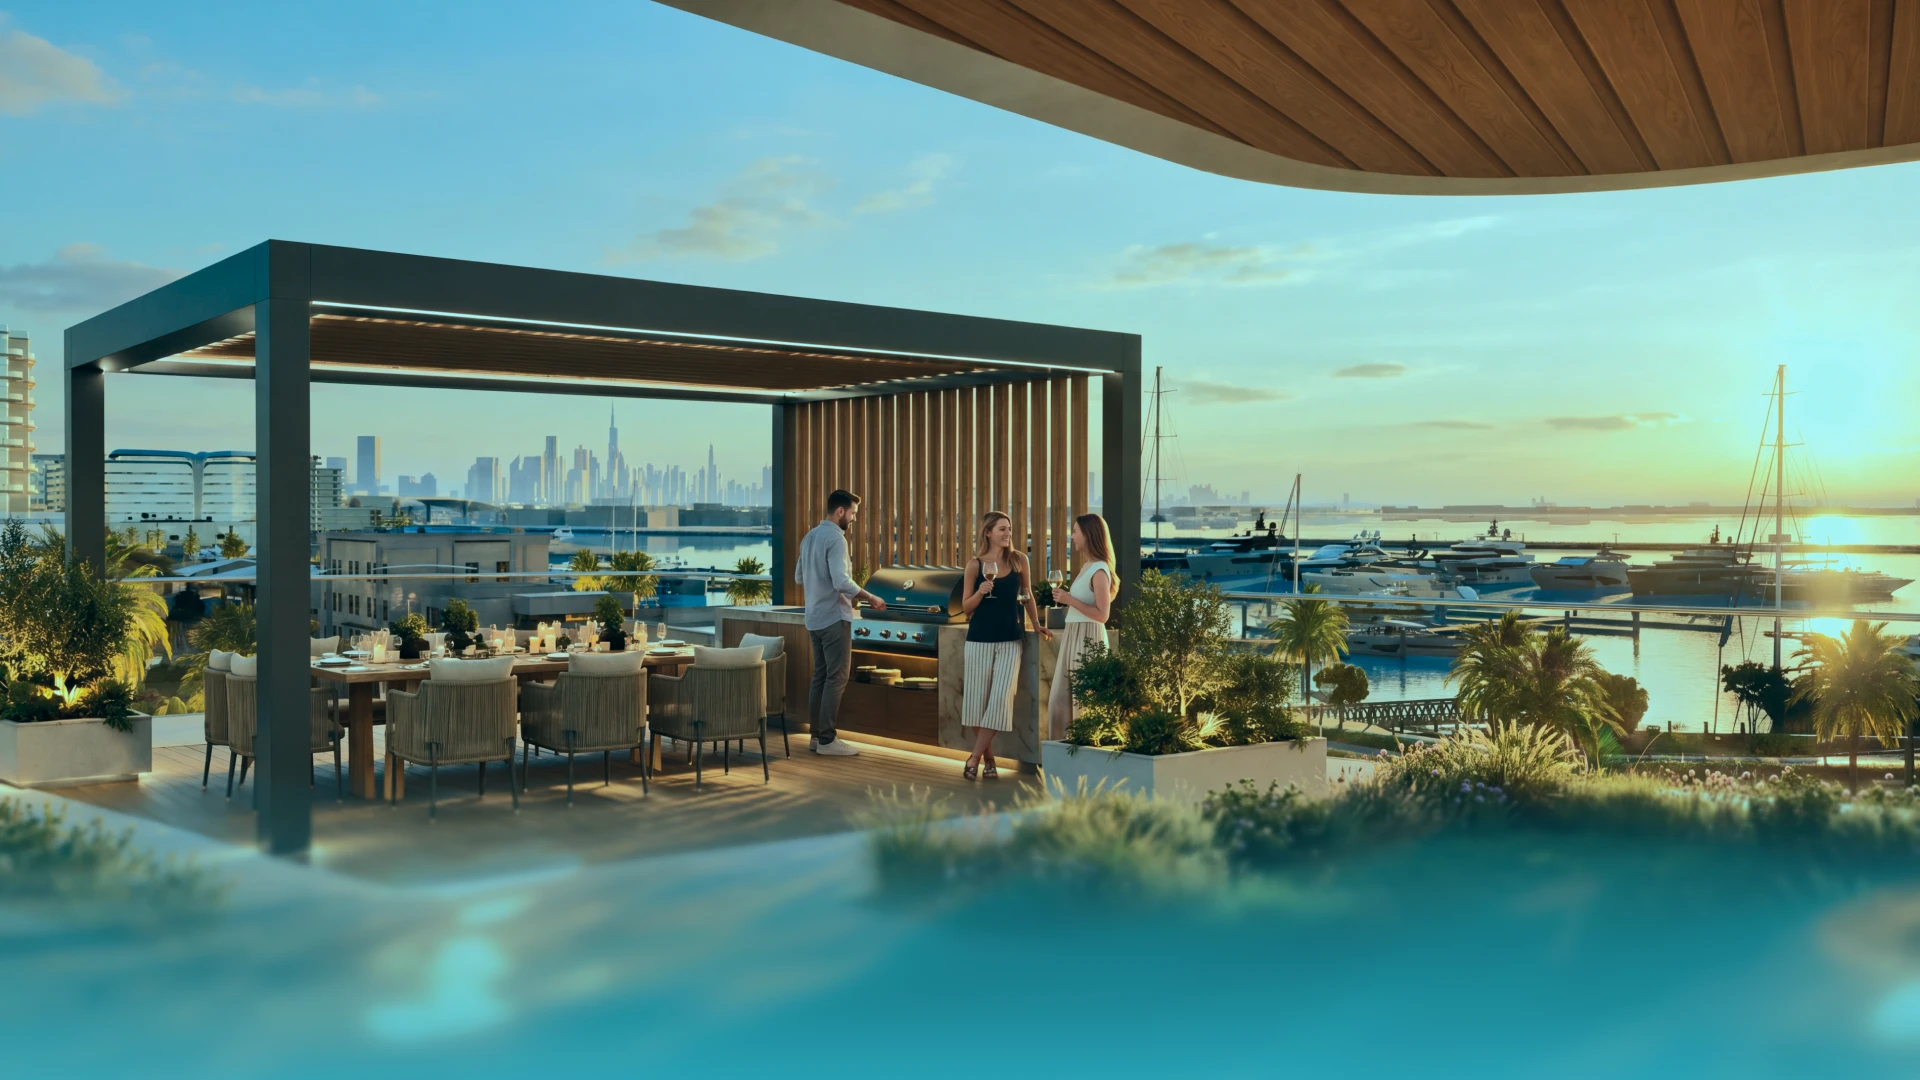
A place for evenings with family and friends. Outdoor dining, sea breeze
and sunset views turn an ordinary dinner into a refined waterfront experience.
Cinema under the open Dubai sky. With a large screen and inviting outdoor setting, every
screening becomes something more — where the evening itself becomes part of the experience.

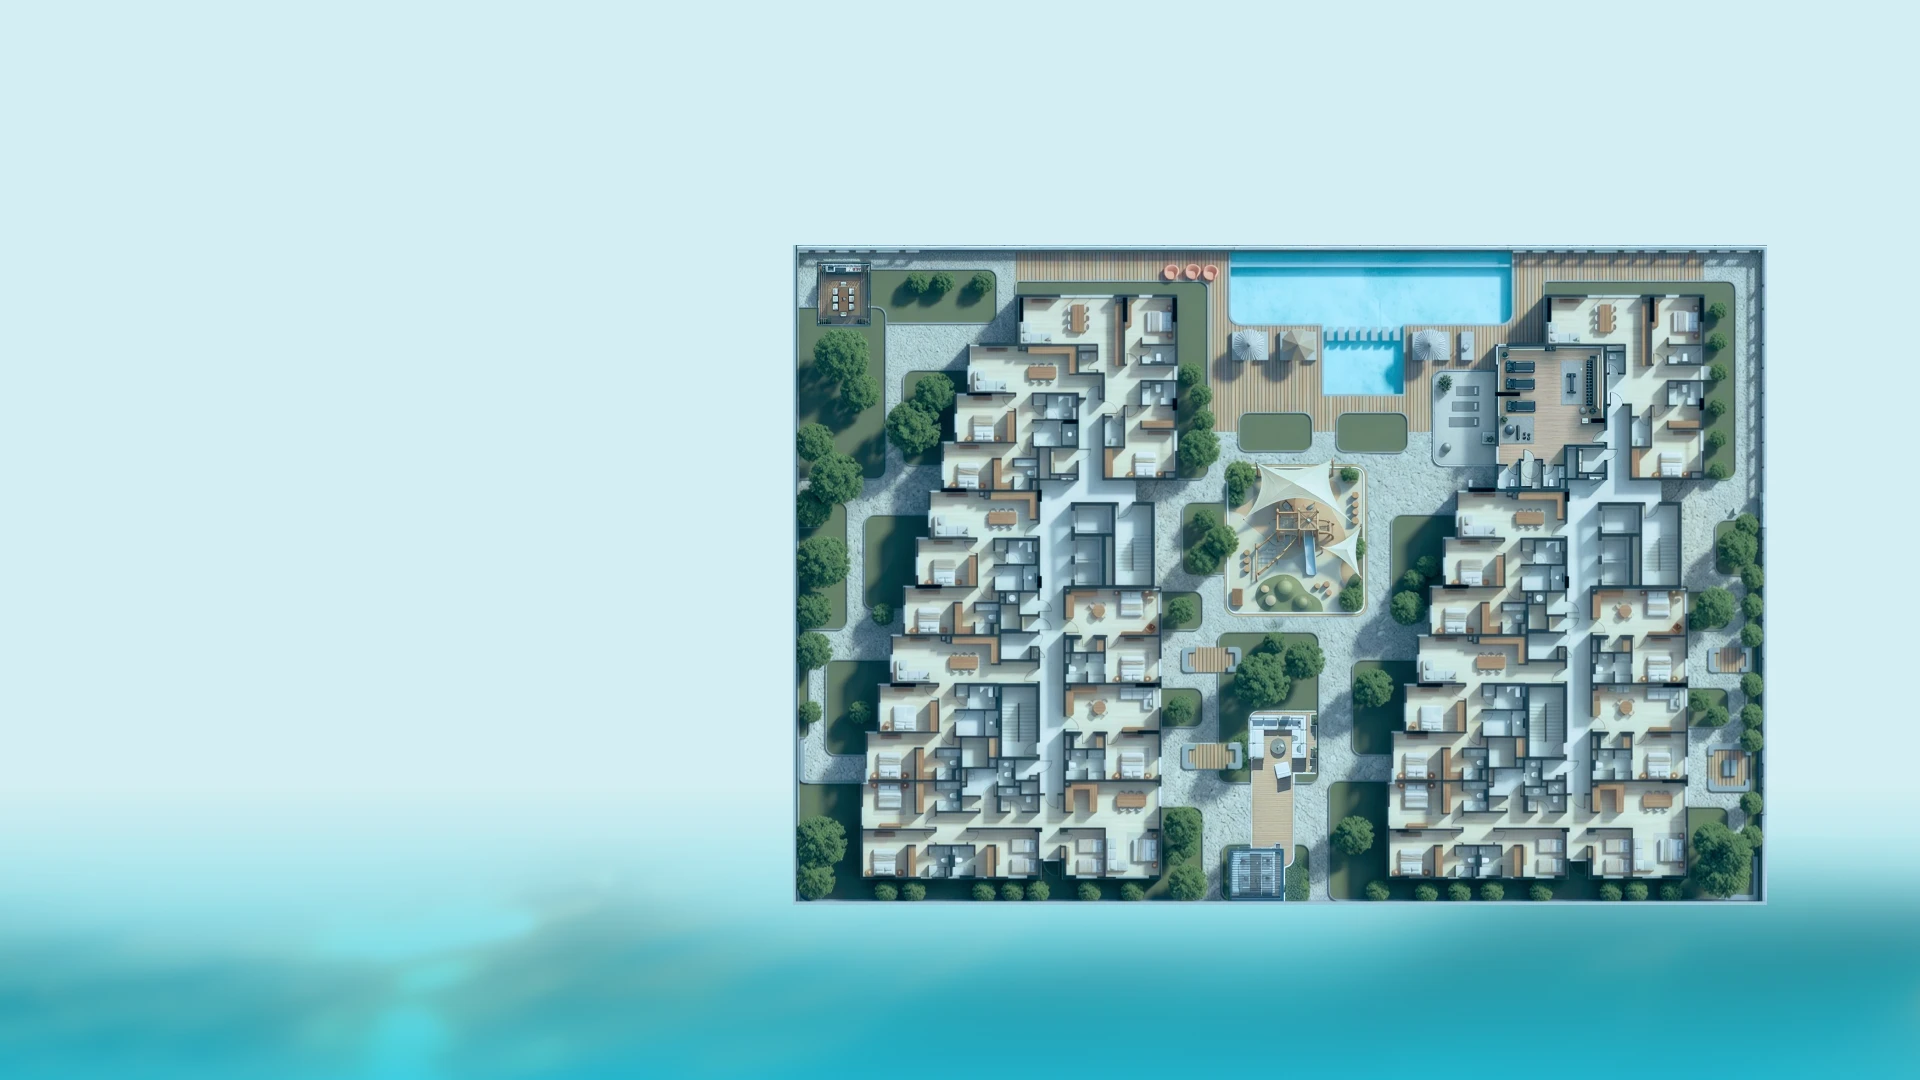
Smart zoning across the podium creates distinct landscaped spaces designed for relaxation.
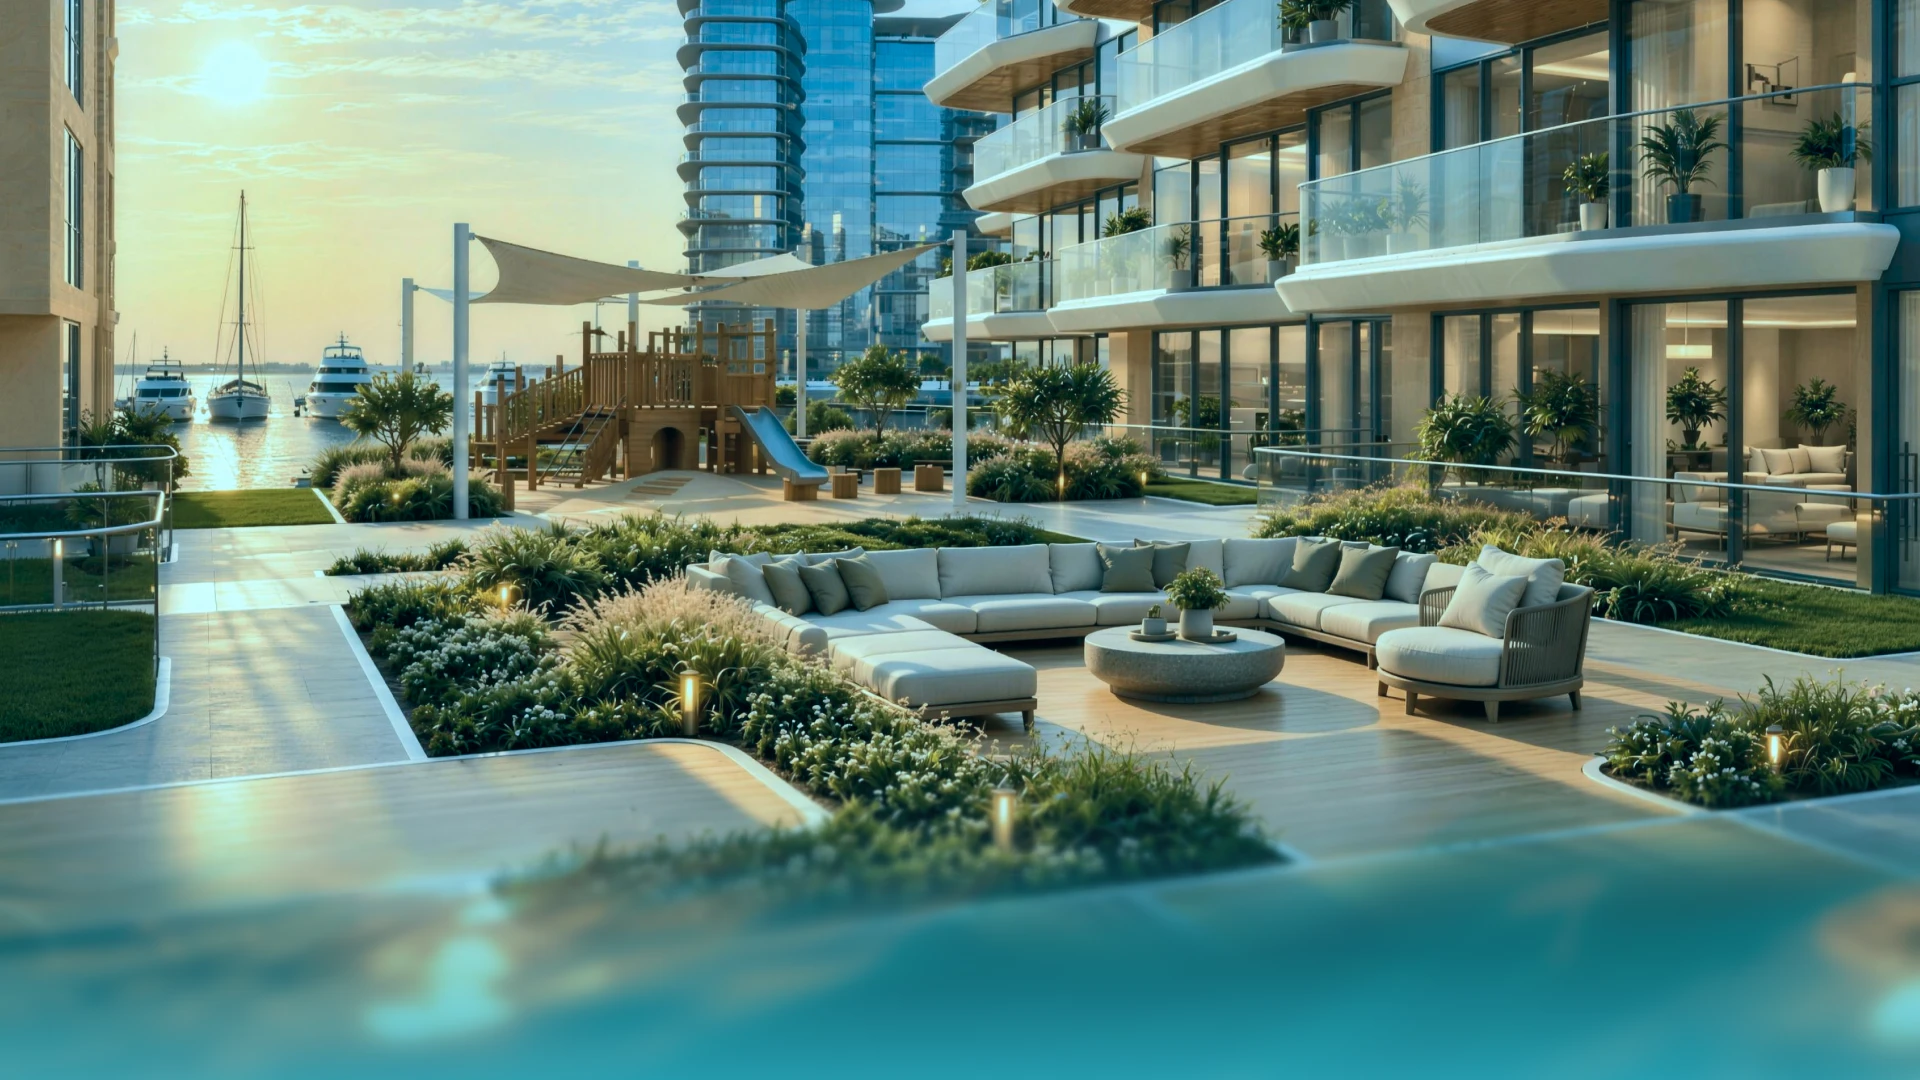
A safe and vibrant environment for the youngest residents. A place to play, interact and discover.

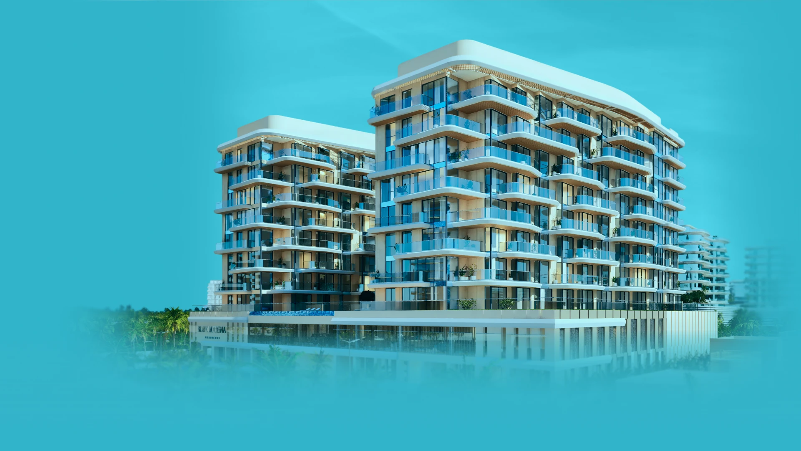
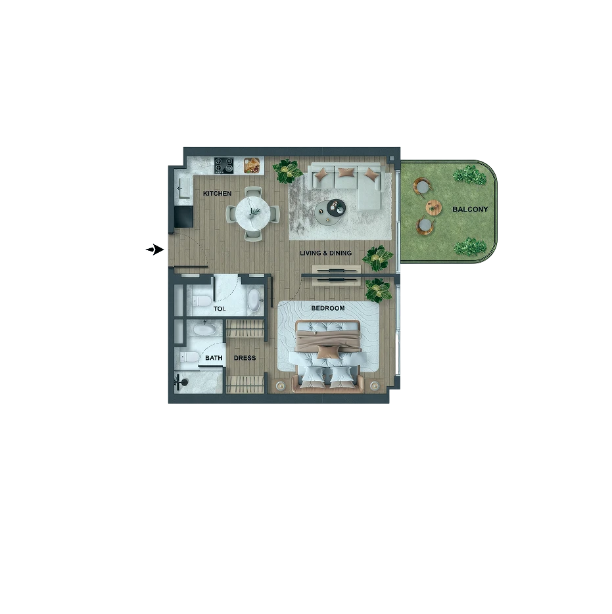
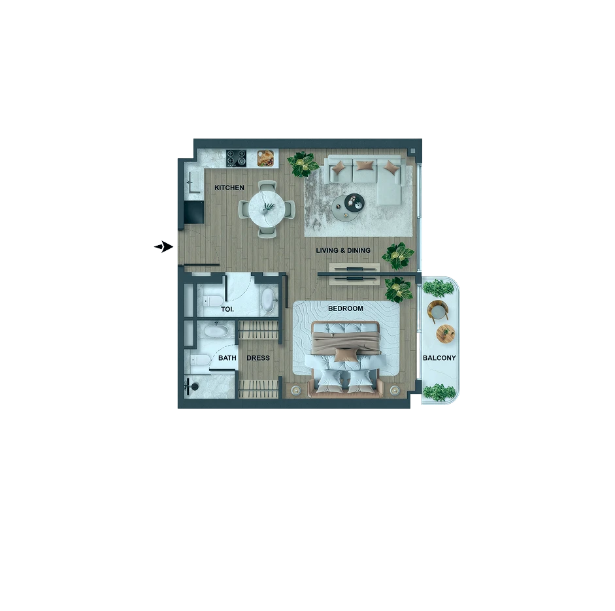
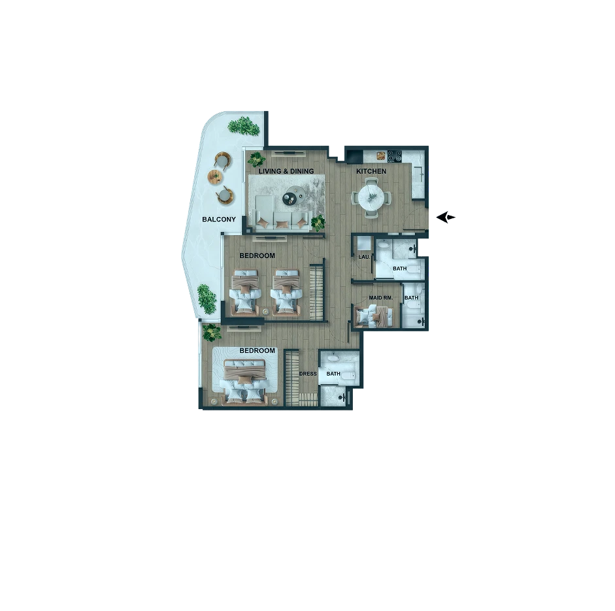
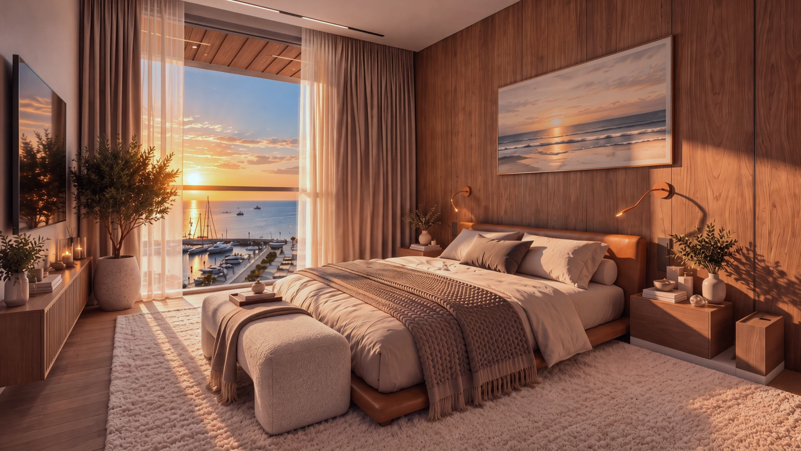
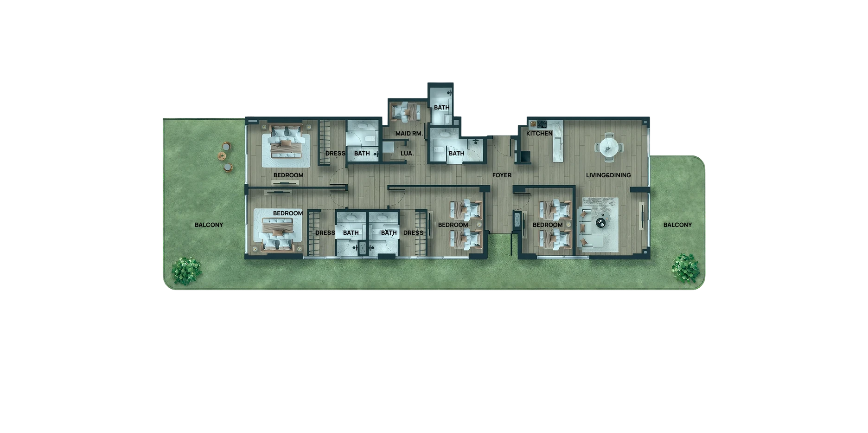
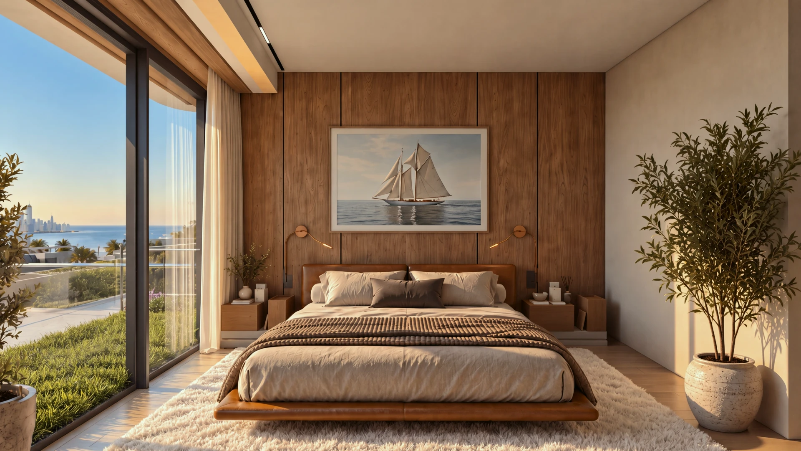
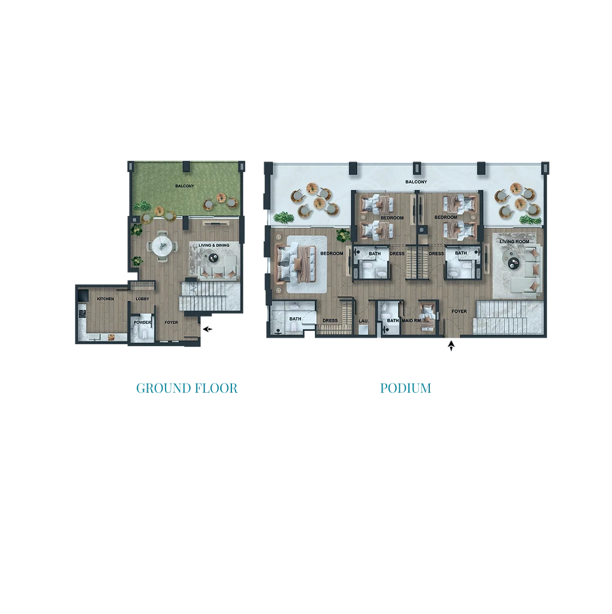
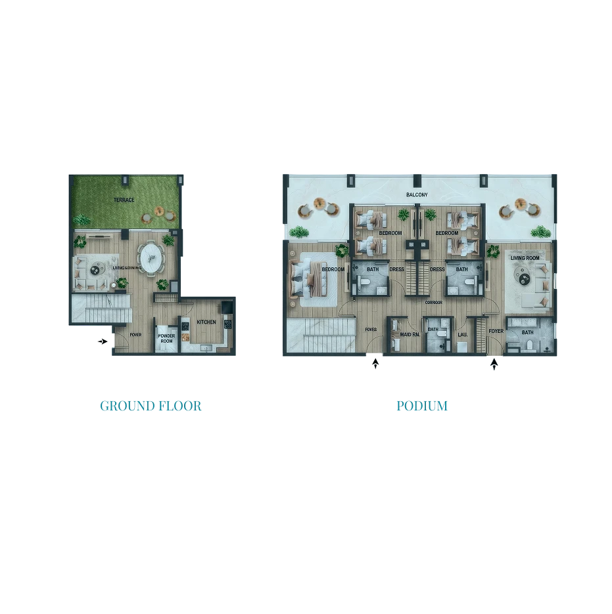
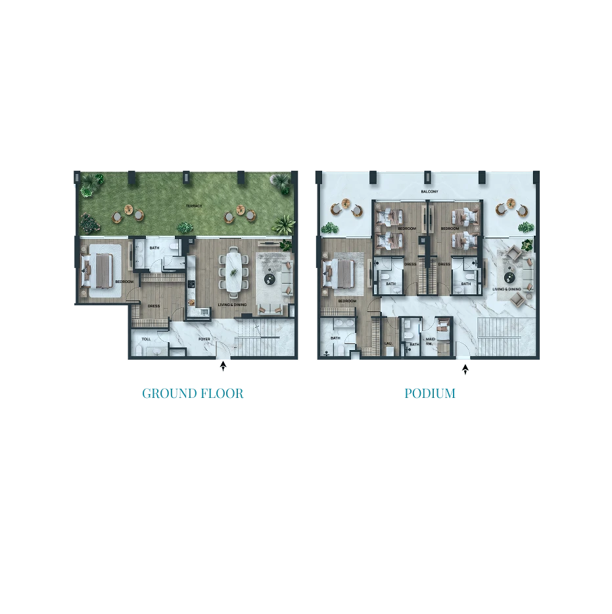
BLUE MARINA RESIDENCE OFFERS A COLLECTION OF FULLY-FURNISHED RESIDENCES
RANGING FROM 1 TO 4 BEDROOM APARTMENTS, INCLUDING SPACIOUS DUPLEXES.



















| Down payment | 20% | 4% DLD FEE + ADMIN FEE |
| During construction | 30% | |
| On handover — Q1 2028 | 50% |

Shakirov Developments is redefining luxury living with a bold and fresh
vision, leveraging extensive expertise cultivated over decades in both
the construction and hospitality sectors. This deep-rooted experience
allows to introduce an entirely new benchmark in opulence.
Our ambitious yet clear mission is to craft homes that encapsulate lasting
style, intelligent design and an unparalleled quality of life. This means,
Shakirov Developments goes beyond merely constructing buildings.